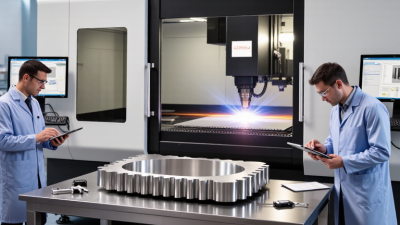
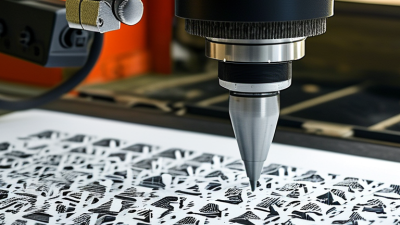
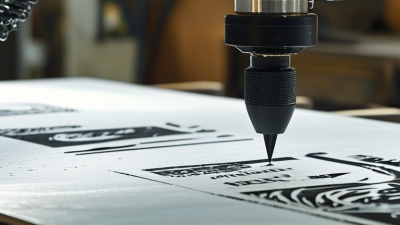
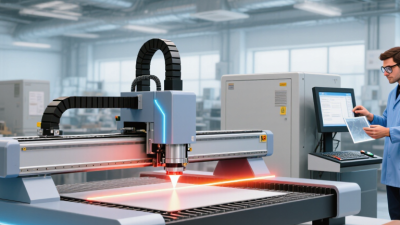
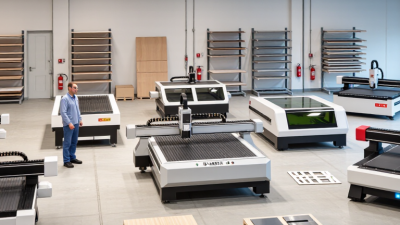
Precision parts rarely fail in dramatic ways. A burr at a drilled edge, a heat-marked surface, or a hole slightly out of position can disrupt an entire assembly. Laser machining offers manufacturers a controlled, non-contact way to cut, drill, mark, and texture materials. Its focused beam can reach small features without a cutting tool pressing against the workpiece. That matters for thin metals, intricate components, and repeatable production.
The scale of the opportunity is significant. MarketsandMarkets’ Laser Processing Market report estimated the market at USD 20.3 billion in 2023 and projected USD 36.1 billion by 2028. The International Federation of Robotics’ World Robotics 2024 report counted 4,281,585 industrial robots operating worldwide in 2023, reflecting the growing role of automated manufacturing. These figures do not guarantee better parts. Process choice, material, focus, and calibration still matter. A reflective alloy or a poorly supported sheet can produce disappointing results.
Professor Lin Li, a laser-manufacturing researcher at the University of Manchester, has described laser processing as a flexible manufacturing technology. That flexibility is useful, but it should not be mistaken for effortless precision. A sensible decision weighs feature size, edge quality, throughput, and post-processing needs against the part’s real tolerances. Small details matter. Even laser-cut edges may need inspection or finishing. This guide examines where laser machining performs well, where it falls short, and how to select a process based on evidence rather than appearance.
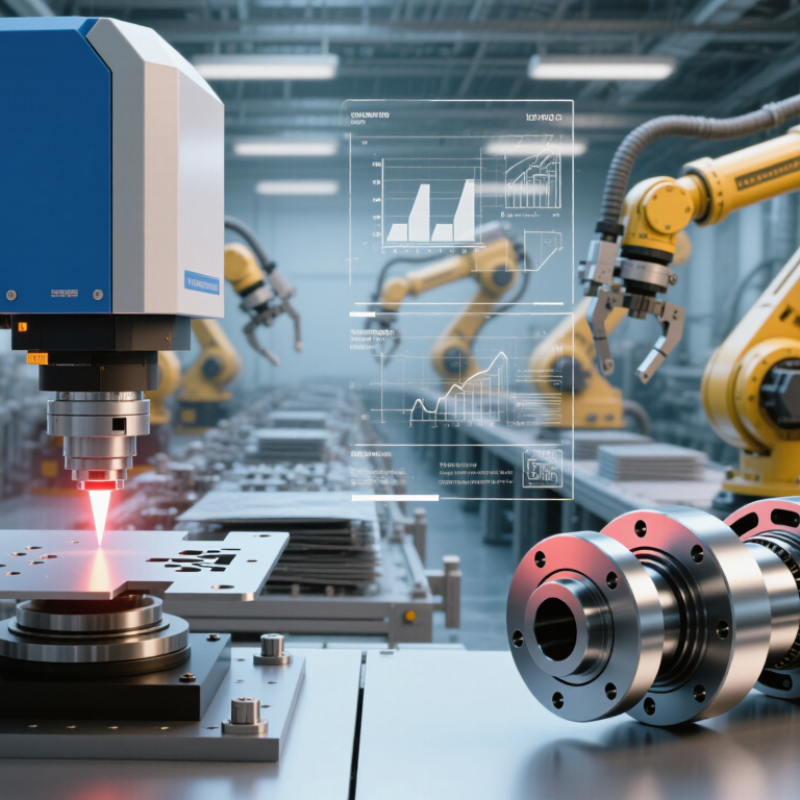
Laser machining uses a concentrated beam of light to cut, drill, or mark a workpiece. Optics focus the beam onto a small spot, where its energy heats, melts, vaporizes, or removes material. CNC motion guides the beam along a programmed path. Operators adjust power, speed, focus, and pulse settings to control the result. Very little tool contact is needed. Depending on the material and process, assist gas can clear debris and help produce a cleaner edge.
The method suits intricate features and narrow cuts, but it is not automatically precise in every situation. Material thickness, reflectivity, and heat sensitivity can affect the edge and surrounding surface. A tiny focus shift may change the cut more than expected. In practice, trial runs help confirm settings; a drawing alone cannot reveal every material response. Some parts may also need deburring or inspection after machining.
Tips: Test settings on a matching offcut when possible. Check the cut edge under magnification, and record the settings that worked. A small test can save a larger batch from avoidable rework.
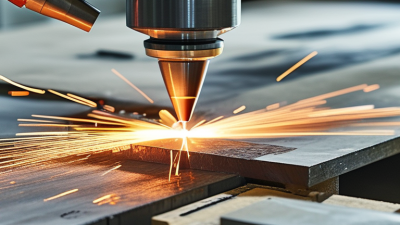
Laser machining achieves precision by concentrating energy into a small, controlled spot. A focused beam can create features only tens of micrometres wide, depending on the optics, material, and process. CNC motion guides the beam along programmed paths, while pulse duration and power regulate how much heat enters the part. Less unwanted heat means less distortion around a fine slot or a tiny drilled hole.
The details matter.
Process settings must match the material. Stainless steel, for example, may need different power and assist-gas pressure than thin aluminum. Operators also check focus position, lens condition, and cutting speed; a dirty optic can widen the kerf and spoil a close fit. ISO 9013:2017 evaluates thermal-cut quality using measures such as perpendicularity tolerance and mean profile height. These measurements help turn “precise” into something inspectable. Yet a standard cannot remove every source of variation. Setup drift happens. A shop may need test cuts and edge measurements before committing a costly workpiece, especially when parts must fit together with little clearance.
Laser machining can produce narrow slots, small holes, and detailed profiles in sheet metal or thin plate. A focused beam removes material without a cutting tool pressing against the workpiece. This low mechanical force helps protect delicate parts and can reduce the need for heavy fixturing. With stable settings, features can remain consistent across a production run. This is useful for sensor brackets, instrument panels, and compact enclosures. Fine edges matter. Less clamping helps.
Design flexibility is another benefit. A change to the digital cutting path may be simpler than making a new tool, especially for prototypes or short runs. Small openings and tight contours can often be cut into one part without adding separate components. Yet precision is not automatic. Heat can affect the edge, and thin materials may warp if power, speed, or support is poorly chosen. Reflective metals may also need process adjustments. A practical setup checks the cut edge, dimensions, and flatness on sample parts before full production. Some corners may still need finishing. The right result depends on material thickness, geometry, and the tolerance the part must actually hold.
Why Choose Laser Machining for Precision Parts?
Materials and Parts Suited to Laser Machining
Laser machining is a strong option for thin metal parts with fine features. Stainless steel, aluminum, and titanium can be cut or marked with controlled energy and suitable settings. Copper is possible too, but its reflectivity and heat transfer can make the process more demanding. Material thickness matters: a clean edge on thin sheet does not guarantee the same result on a thick plate.
The method suits small brackets, instrument panels, shims, and components with narrow slots or closely spaced holes. A focused beam can follow intricate contours without a cutting tool pressing against the workpiece. That reduces mechanical distortion. Still, heat can discolor an edge or create a small heat-affected zone. For tight tolerances, inspect the actual cut, not just the drawing.
Some plastics and ceramics can also be laser-processed, but their response varies widely. Certain plastics may melt, discolor, or release unwanted fumes, so material data and process controls matter. Glass and brittle ceramics often need specialized laser conditions to limit cracking. Not every material is a good candidate. The choice deserves a test cut, especially when surface finish or edge quality is critical.
Approximate thermal conductivity at room temperature, in watts per meter-kelvin (W/m·K). These materials are used in laser-cut or laser-machined parts, but conductivity alone does not determine suitability: laser wavelength, material thickness, surface condition, and process settings also matter.
Why Choose Laser Machining for Precision Parts?
Factors to Consider When Choosing Laser Machining
Laser machining can produce narrow kerfs, fine contours, and repeatable features without tool contact. But suitability depends on the part, not the machine’s headline accuracy. Check material type, thickness, reflectivity, and heat sensitivity. A thin stainless-steel shim behaves differently from a thick aluminum plate. Ask for sample cuts using your actual grade and thickness, then inspect edge quality, burrs, and heat-affected zones.
Also compare tolerance requirements with production volume and total cost. Small features may need slower cutting, while added finishing can erase savings. Grand View Research estimated the global laser processing market at USD 6.69 billion in 2022, with a projected 7.8% compound annual growth rate from 2023 to 2030. This signals wider adoption, not a guarantee that laser cutting suits every component. Check setup charges, inspection methods, and achievable tolerances before approving a design. A polished edge alone proves little.
Tips: Send a dimensioned drawing and material certificate with your quote request. Specify critical edges and hole sizes, and request a first-article inspection. If the supplier cannot explain how it will verify a tight tolerance, pause. That uncomfortable question can prevent an expensive batch of nearly-right parts.
| Factor | What to Evaluate | Why Laser Machining Can Be a Good Choice | Limitations and Design Considerations |
|---|---|---|---|
| Feature size and detail | Check the minimum slot, hole, gap, and contour features required by the part drawing. | A focused beam can create fine features and intricate profiles without a cutting tool contacting the workpiece. | Achievable detail depends on the laser spot, material, thickness, assist gas, and process settings. Very small features should be validated with a sample cut. |
| Material compatibility | Confirm the exact material grade, surface condition, coating, and thickness with the process provider. | Laser processes are commonly used on many metals and can also process selected plastics, ceramics, and other materials with suitable equipment. | Different materials absorb laser energy differently. Reflective metals, heat-sensitive plastics, and some composites may require specialized equipment or may be unsuitable. |
| Thickness and cut quality | Compare the required material thickness with the machine’s capability and the acceptable edge finish. | Laser cutting can produce narrow kerfs and clean profiles in suitable sheet and plate materials. | Maximum practical thickness and edge quality vary by material, laser power, assist gas, and cutting speed. Thick sections may show taper, dross, or a rougher edge. |
| Dimensional accuracy | Identify critical dimensions, tolerances, datum features, and inspection requirements. | Computer-controlled motion supports repeatable cutting paths and is well suited to complex two-dimensional profiles. | Part accuracy is affected by thermal expansion, material variation, machine calibration, and the cutting process. Confirm achievable tolerances for the specific part and material. |
| Heat effects | Assess whether the part is sensitive to heat, discoloration, hardness changes, or distortion. | The process is localized, and the narrow cut can limit the area exposed to heat compared with broader thermal processes. | Laser machining is a thermal process. A heat-affected zone, edge discoloration, or distortion can occur, especially with thin or heat-sensitive parts. |
| Part geometry | Determine whether the design is a flat profile, a three-dimensional feature, or a combination of operations. | Laser cutting is effective for intricate flat patterns and can reduce the need for dedicated cutting dies. | Standard flat-bed cutting does not create every three-dimensional feature. Bending, machining, welding, or a multi-axis laser process may be needed for complete parts. |
| Setup and production volume | Consider batch size, design changes, lead time, and the cost of tooling or programming. | Because it generally does not require a part-specific cutting die, laser processing can be practical for prototypes, short runs, and frequently revised designs. | Machine programming, nesting, and setup still take time. For very high volumes of simple parts, dedicated tooling or another process may offer a lower cost per part. |
| Secondary operations | List required deburring, finishing, cleaning, tapping, bending, or inspection steps. | A well-tuned cut may reduce burrs and the amount of edge finishing needed for some materials and geometries. | Secondary work may still be required to meet surface-finish, edge, assembly, or cosmetic requirements. Include these operations when comparing total part cost. |
| Safety and process controls | Ask how the process handles fumes, reflections, fire risk, and material-specific hazards. | Enclosed systems, extraction, interlocks, and suitable operating procedures help manage laser-processing hazards. | Laser equipment requires trained operators and appropriate controls. Some coated or composite materials can produce hazardous fumes and need specific review. |
Note: Laser machining capability, tolerances, edge quality, and cost depend on the material, thickness, equipment, and part geometry. Confirm critical requirements with a process trial or supplier review before production.
Please fill out this form and we will get an order or estimate ready for you. Please give us as much detail as you can for us to get started, and we will contact you to finsh the work order.