
Top 10 Types of Aluminum Profiles for Pergolas
Choosing the right aluminum profile can determine whether a pergola feels sturdy, elegant, and comfortable for years. In practical installations, profile shape affects span length, drainage, shading, wind resistance, and maintenance. A slender beam may look refined, yet it can flex under heavy rain or strong coastal winds. Appearance is only part of the decision.
This guide explores the Top 10 Types of Aluminum Profiles for Pergolas, including posts, beams, rafters, louvers, gutters, and concealed support sections. Each type serves a different structural or visual purpose. The Aluminum Profile For Pergola should match the roof system, local weather, installation method, and expected load. Powder-coated surfaces can improve durability, but coating quality and preparation still matter. Small details matter.
Professional fabricators usually check alloy grade, wall thickness, connection strength, and surface finish before production. They also consider water flow around joints, because a beautiful pergola can still leak at one poorly sealed corner. Regional building requirements and engineered load calculations should guide final selection. Product data from reputable manufacturers provides useful evidence, but it should not replace site-specific judgment. Some common recommendations sound convincing but remain incomplete without measurements. That is worth remembering.
The following overview compares practical profile options, their strengths, limitations, and suitable applications. It aims to support clearer decisions rather than promote one universal design. A well-chosen profile balances safety, appearance, cost, and long-term service. Even experienced installers revisit their assumptions when wind, span, or drainage conditions change. That humility often prevents expensive mistakes.
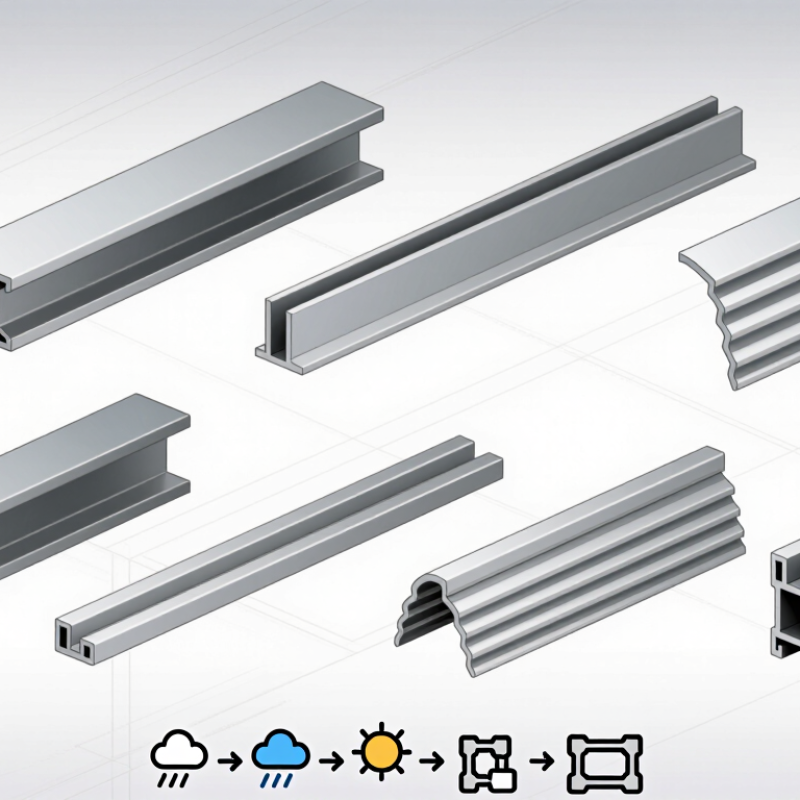
Defining the 10 Main Aluminum Profile Types by Shape and Function
Top 10 Types of Aluminum Profiles for Pergolas
Defining the 10 Main Aluminum Profile Types by Shape and Function
Pergola frames use profiles with different shapes and jobs. Square hollow posts carry vertical loads and create clean corner lines. Rectangular beams span between posts and support rafters. Hollow box sections add stiffness without excessive weight. Sloped rafters guide rainwater and create the roof pitch. T-slot extrusions accept brackets, screens, and adjustable fittings.
U-channels hold panels, seals, or sliding components along straight edges. L-angle profiles reinforce corners and protect exposed joints. Louver blades control sunlight while allowing air movement. Integrated gutter profiles collect water from the roof edge. Base channels connect posts to concrete or steel plates. Each profile needs a clear purpose.
On site, I check wall thickness, alloy condition, drainage paths, and connection spacing before installation. A 100-millimeter post may look strong, but its performance depends on height, wind exposure, anchoring, and joint design. Small channels can twist when installers over-tighten fasteners. It happens more often than expected. Sharp internal corners may also trap water or complicate sealing. A neat drawing can still hide practical problems. Structural calculations should guide final dimensions, especially for coastal areas, heavy louvers, or wide spans.
Top 10 Types of Aluminum Profiles for Pergolas - Defining the 10 Main Aluminum Profile Types by Shape and Function
| No. | Profile Type | Typical Cross-Section | Primary Pergola Function | Common Installation Area | Typical Wall Thickness | Key Performance Benefit | Important Design Consideration |
|---|---|---|---|---|---|---|---|
| 1 | Square Hollow Profile | Square tube with a closed hollow section | Main posts, beams, and structural frames | Columns, perimeter beams, and roof supports | Approximately 2–5 mm, depending on section size and load | Good torsional resistance and efficient strength-to-weight ratio | Long spans may require larger sections, internal reinforcement, or closer support spacing. |
| 2 | Rectangular Hollow Profile | Rectangular closed tube, usually wider than it is deep | Long-span beams and perimeter headers | Roof edges, front beams, and side frames | Approximately 2–6 mm | Provides useful bending stiffness while maintaining a clean, low-profile appearance | The deeper dimension should be oriented in the main bending direction. |
| 3 | I-Section Profile | Two flanges connected by a central web | High-stiffness beams for larger openings | Primary roof beams and concealed structural members | Approximately 3–8 mm in custom extrusions | High bending efficiency because material is concentrated away from the neutral axis | Can be visually bulky and may require careful connection detailing. |
| 4 | T-Slot Profile | Extrusion with longitudinal T-shaped fastening channels | Modular framing and accessory attachment | Screens, louvers, lighting tracks, and adjustable brackets | Approximately 2–5 mm, with thicker areas around slots | Allows bolts and T-nuts to be positioned without extensive drilling or welding | Open slots may collect water and debris unless capped or properly oriented. |
| 5 | L-Angle Profile | Two perpendicular legs forming an angle | Edge protection, trim, and corner reinforcement | Roof perimeter, cladding edges, and internal corners | Approximately 2–6 mm | Protects exposed edges and provides a simple transition between perpendicular surfaces | It is generally not a substitute for a properly designed primary beam or post. |
| 6 | U-Channel Profile | Open channel with a base and two parallel sides | Panel retention, drainage, and linear framing | Roof panels, fabric edges, gutters, and screen tracks | Approximately 1.5–4 mm | Creates a neat receiving channel for panels, seals, clips, or removable infill | Drainage outlets and compatible seals are needed to prevent trapped water. |
| 7 | C-Channel Profile | Open channel with one short return flange | Secondary framing, sliding tracks, and concealed fixing | Sliding louvers, curtains, insect screens, and cover trims | Approximately 2–5 mm | Offers directional stiffness and a practical path for rollers, fasteners, or cables | The opening must match the hardware clearance and expected movement. |
| 8 | Tapered or Sloped Profile | Angled or wedge-shaped exterior with an internal hollow section | Rainwater management and sloped roof transitions | Gutter beams, roof fascias, and drainage channels | Approximately 2–5 mm | Directs water toward outlets while integrating the drainage path into the frame | The slope, outlet capacity, and waterproofing details must be coordinated. |
| 9 | Louver Blade Profile | Aerodynamic hollow, curved, or airfoil-shaped blade | Adjustable control of sunlight, ventilation, and rain | Retractable or adjustable pergola roofs and privacy screens | Approximately 1.5–3 mm for formed or extruded blades | Combines low weight with controlled shading and airflow | Blade span, pivot hardware, wind pressure, and water-shedding overlap require careful design. |
| 10 | Multi-Channel Gutter Profile | Custom extrusion combining gutters, seals, and fixing channels | Integrated rain collection and concealed service routing | Perimeter beams, roof junctions, and drainage corners | Approximately 2–6 mm, with reinforced areas at fastener points | Combines several functions in one profile, reducing visible parts and assembly steps | Custom tooling, cleaning access, thermal movement, and sufficient drainage capacity must be considered. |
Note: Wall thicknesses are typical indicative ranges for architectural aluminum extrusions. Final profile dimensions, alloy temper, span, fastener layout, wind load, snow load, drainage requirements, and local building codes should be verified by a qualified structural designer.
